The history of Quik Blox engineering solutions and integrated construction technologies began with a straightforward conviction:
The world needs a fundamentally better way to build.
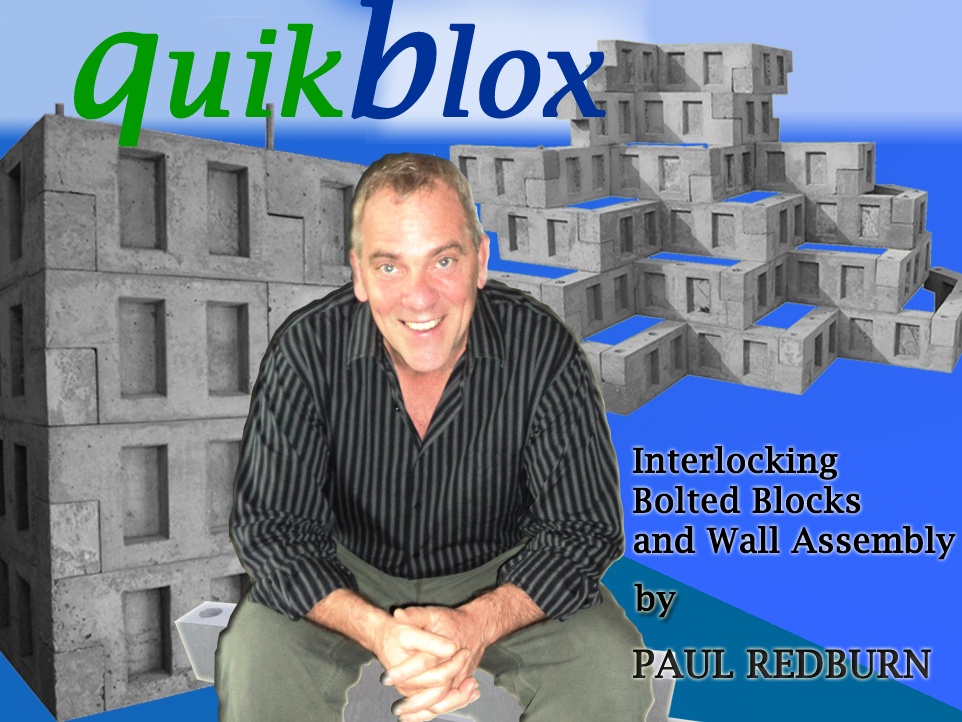
Conceived and developed by Paul Redburn, Quik Blox was originally developed in Japan with a specific goal of improving the capacity for disaster mitigation, and providing a more immediate, safe, and secure means of introducing disaster relief.
The product further evolved from the specific conditions and challenges of the Republic of the Philippines, where the need for safe, secure, affordable, and rapidly deployable structural engineering solutions and construction designs was not a theoretical market opportunity but an urgent and daily reality faced by communities across the many islands.
Why the Quik Blox Name
The name Quik Blox speaks directly to the technology itself.
A two-man crew can construct a temporary checkpoint, barrier, or small structure in as little as four hours to one day.
The same two-man crew can build an entire single-story, single room home in two days and a larger, more traditional home within two weeks.
That speed, combined with the structural integrity and versatility of the system, epitomizes and defines the Quik Blox engineering solutions from the ground up.
What are the Quik Blox
The foundational history of QuikBlox engineering solutions is a system of eleven uniquely designed construction blocks, each mathematically engineered with a proprietary configuration of tabs, channels, and bolt-hole sleeves that allow every block to physically attach to every adjacent block in a completed structural unit or planar surface.
This attachment system uses bolts and cylindrical or hexagonal retaining nuts rather than the mortar, cement, or rebar combinations that conventional construction depends upon.
For permanent structures, a binary adhesive compound replaces mortar entirely, creating bonds of exceptional strength and durability, while simultaneously retaining a sufficient level of planar flexibility to greatly reduce and dissipate impacting kinetic force.
For temporary structures, the bolt-and-nut system alone creates units of remarkable solidity, demonstrated by a provisional wall construction that withstood a direct impact from a “jeepney” traveling at highway speed, without moving or even damaging the wall structure.
What is the Composition of the Quik Blox
The material composition of the blocks represents an equally significant innovation.
The primary ingredient is a precise and tested mix of select aggregate materials, known to increase both surface and compressive strength.
Conventional processing for use in concrete often requires caustic or toxic chemicals to remove its hazardous properties. The Quik Blox production process requires none of these chemicals, making the entire process environmentally sustainable and compliant with Philippine, international, and United Nations environmental standards established as part of the UN Sustainable Development Goals.
The resulting blocks weigh an average of thirty kilograms each and achieve a compressive strength and crush rating of 3,000 PSI, equivalent to over 206 BAR or about 20.68 MPa (megapascals) on the pressure scale.
This density and strength, in conjunction with specific mathematically driven geometrical designs allows Quik Blox structures to withstand a direct impact from mudslides and tsunamis, to resist typhoons, hurricanes, and all but the most powerful earthquakes, and to deflect direct hits from firearms up to and including standard .308 military grade full metal jacket rounds, 30-06 military sniper rounds, and the blast from a standard M-67 fragmentation grenade.
What are the Designs of Quik Blox Engineering Solutions
The eleven standard block types that form the Quik Blox system were each designed to serve a specific structural function while remaining fully compatible with every other block in the range.
The Standard Block forms the primary building unit of any wall or planar surface.
The Half Block addresses edges, doorways, and window openings.
The T-Block enables structural units that extend perpendicularly beyond the planar surface of an intersecting wall.
The 90-Degree Block, the 45-Degree Block, the 45-Degree Right Block, the 45-Degree Left Block, the 90-Degree Right Block, and the 90-Degree Left Block provide the full range of angular and directional transitions that complex structural designs require.
The E-Block, or Electrical Block, contains a pre-molded electrical junction box and conduit running vertically through the block, allowing electrical wiring to be installed during construction rather than after it.
The P-Block, or Plumbing Block, contains a four-inch internal diameter hole designed specifically for the placement of plumbing pipe, again eliminating the need for destructive post-construction installation work.
The Mathematical Design Principles of Quik Blox
A critical design principle governs the entire system throughout the history of Quik Blox.
When angled blocks are incorporated into any structural unit, the lengths and measures of those angled blocks always match the width of a single or multiple application of Standard Blocks. This dimensional consistency means that every block in every configuration integrates seamlessly with every other block, regardless of the complexity of the structural design. Each interior block in any planar surface physically attaches to up to six adjacent blocks simultaneously, creating a degree of structural integration that conventional construction methods using mortar cannot approach.
The Mathematical Design Principles of Disaster Mitigation
The mathematical principles underlying the history of Quik Blox Engineering Solutions derive from the geometric ability of the modular interlocking units to redirect, dissipate, and distribute forces rather than simply resist them.
The specifically engineered geometry allows operators to assemble the individual blocks into retaining walls, flood barriers, seawalls, revetments, blast walls, erosion controls, and structural protection systems without requiring extensive customization.
While these configurations are, in many cases, decorative, they are equally functional in both design and deployment.
Interlocking profiles create multiple load paths throughout an assembly, enhancing redundancy and alternate load distribution if localized damage occurs. This aligns with all the modern disaster-mitigation principles that prioritize structural resilience through force redistribution rather than the reliance on a single load-bearing element.
The geometry also permits controlled flexibility, allowing structures to accommodate movement and deformation under extreme loading while maintaining overall structural stability.
For hydraulic applications, Quik Blox configurations can incorporate stepped, porous, curved, or angled surfaces that convert linear water momentum into turbulence, upward flow, or lateral deflection.
By increasing surface roughness and creating internal flow pathways, the system dissipates kinetic energy through friction and turbulence, reducing the destructive force of floodwaters, storm surge, and wave action.
These characteristics reflect established principles of hydrodynamic deflection, wave vectoring, and sacrificial porosity used in disaster-resistant coastal infrastructure.
Because the same modular geometry can be rearranged into numerous structural and architectural forms, Quik Blox systems provide both functional and decorative versatility while preserving their underlying engineering performance. This combination of geometric adaptability, force redirection, energy dissipation, and redundant load pathing enables a single construction platform to address a wide range of disaster-mitigation challenges.
Shore Based and Underwater Construction using Quik Blox Engineering Solutions
The history of Quik Blox Engineering Solutions ensures they are well suited for both shore-based and underwater construction due to the strength, mass, and geometric flexibility of their interlocking modular design.
Engineers can configure the system into seawalls, revetments, groynes, breakwaters, jetties, bulkheads, drydocks, boat ramps, harbor protection works, bridge abutments, scour barriers, and artificial reef structures.
Crews can also assemble the same modular units into beach stabilization systems, retaining structures, and elevated coastal platforms capable of withstanding continuous wave impact and tidal cycling.
Along exposed shorelines, QB structures dissipate wave energy through their interlocking geometry and configurable profiles.
Rather than presenting a smooth vertical face that concentrates impact forces, stepped, angled, or porous configurations can induce turbulence and friction, reducing wave energy before it reaches critical infrastructure. This approach minimizes erosion, limits scour around foundations, and extends the service life of coastal facilities.
For underwater applications, Quik Blox systems can serve as rapidly deployed foundations for docks, piers, marine facilities, and drydock installations.
Their modular nature allows for construction in environments where conventional cast-in-place concrete is difficult, expensive, or environmentally disruptive such as in the recovery efforts in Manila Bay.
Engineers can also configure the units to create submerged barriers that influence current patterns, reduce sediment transport, and protect navigation channels.
In tsunami-prone regions, designers can engineer the geometry of the Quik Blox structures to redirect and attenuate incoming wave energy. Curved, stepped, or angled configurations can convert a portion of the horizontal momentum of a tsunami into vertical flow, turbulence, and reflected wave energy.
By disrupting the coherence of the incoming surge and encouraging collision with reflected backwash, properly designed QB installations can reduce the forces transmitted to protected shorelines, ports, and critical coastal infrastructure while maintaining the adaptability required for diverse marine and waterfront applications.
Quik Blox Engineering Solutions Projects
The project history of Quik Blox in the Philippines encompasses single-story residential homes, two-story homes with lofts, residential homes with perimeter walls, office buildings, teacher rooms, warehouses and large livestock facilities, columns for industrial structures, septic tanks, retaining and perimeter walls, decorative landscaping and garden installations, and housing subdivision developments.
These home developments include single-family homes, duplex, quadruplex, and two-story townhouse configurations.
Future development projects include full residential subdivision programs serving private clients including designs ranging from modest single-story homes to substantial two-story private residences.
The institutional arm of Quik Blox in the Philippines operates under the name Quik Blox Builders, Inc., with offices in Concepcion Grande, Naga City. The company tagline, “Where strength and quality connect”, captures the dual commitment that has defined the technology since its inception.
Structural performance that serves communities in some of the most disaster-prone conditions on earth, and construction quality that gives those communities homes and facilities built to last across generations.
Quik Blox does not simply offer a building product. It offers complete engineering solutions. Solutions that a single individual can operate if necessary, and that requires only basic labor skills to deploy, that performs across an application range from emergency disaster shelters to permanent multi-story residences to underwater marine infrastructure, and that does so at a lower cost and in far less time than any conventional alternative.
The history of Quik Blox Engineering Solutions, born from the vulnerable environmental conditions of Japan and the Philippines, and refined through years of active construction across multiple project types, now moves into the international markets carrying a track record that no amount of laboratory testing or prototype demonstration can substitute for: structures that stand, that withstand, and that endure.